
Shop Rollforming
Up to 40' for shipping
SS200 panels can be produced at our Shawnee facility for customer pickup or delivery. When panels are being shipped, lengths up to 40 feet are available.
Mechanically Seamed Standing Seam
A 2-inch concealed-clip mechanically seamed standing seam roof panel available in multiple widths, materials and panel-face configurations.
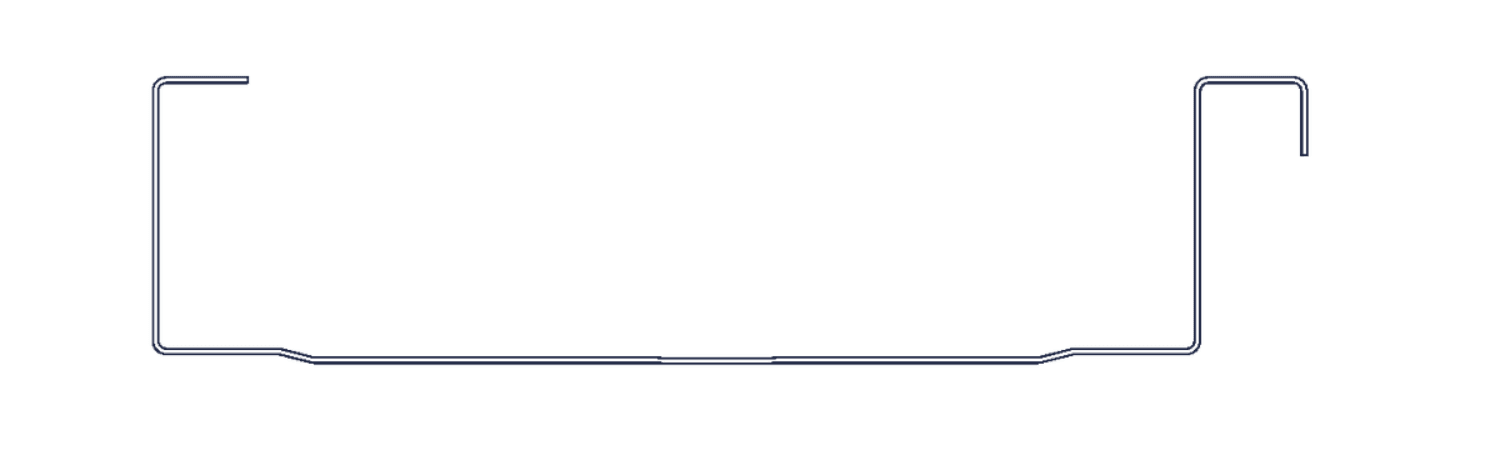
Seam Height
2"
Panel Widths
12", 14", 16", 18"
Seam Type
Mechanical
Attachment
Concealed Clip
SS200 Profile
The SS200 is a mechanically seamed standing seam roof panel with a 2-inch seam. Adjacent panels overlap at the seam and are mechanically seamed together after installation.
Concealed clips secure the panels to the roof substrate while keeping the attachment system hidden beneath the finished roof. KAM can produce the SS200 in multiple widths and panel-face configurations.
Profile Dimensions
Reference dimensions for the SS200 mechanically seamed standing seam profile. Contact KAM with questions regarding panel sizing, material selection or project-specific requirements.
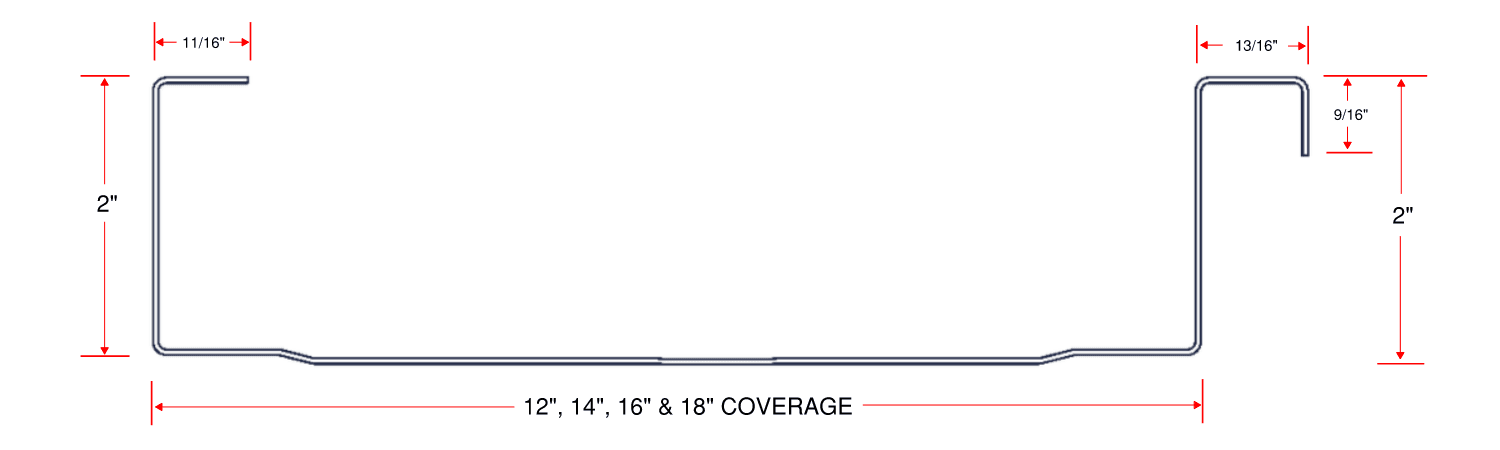
Dimensions shown are for profile reference. Contact Kansas Architectural Metals to confirm project-specific panel requirements before ordering.
Available Panel Widths
Material Options
Panel Face Options
Production Options
Shop Rollforming
SS200 panels can be produced at our Shawnee facility for customer pickup or delivery. When panels are being shipped, lengths up to 40 feet are available.
On-Site Rollforming
For longer roof runs, KAM can bring the rollforming equipment directly to the project and produce continuous panels at the jobsite. Travel and per-diem charges apply.
Your Material
Already have project coil? KAM can rollform customer-supplied material at a reduced fabrication rate. Customer-supplied sheet can also be used for matching trim.
Complete Roof Package
KAM can fabricate matching roof trim and architectural sheet metal at our Wichita and Shawnee locations, including ridge caps, rake and eave trim, flashing, cleats, coping and project-specific components.
Submit Your Drawings →Colors & Finishes
Review available architectural metal colors and finishes from PAC-CLAD and Drexel Metals. Contact KAM to confirm material availability or request a physical color sample.
Color and material availability may vary. Contact KAM to confirm availability or request a physical color sample.
Questions?
Panel requirements can vary by project. Contact KAM to discuss profile options, materials, lengths, accessories or other project-specific requirements.
913-441-1208SS200
Send us the panel widths, lengths, quantities, material, color and face options required for your project.