
01
Project Information
Plans, elevations, dimensions and project requirements give our team the information needed to begin the panel package.
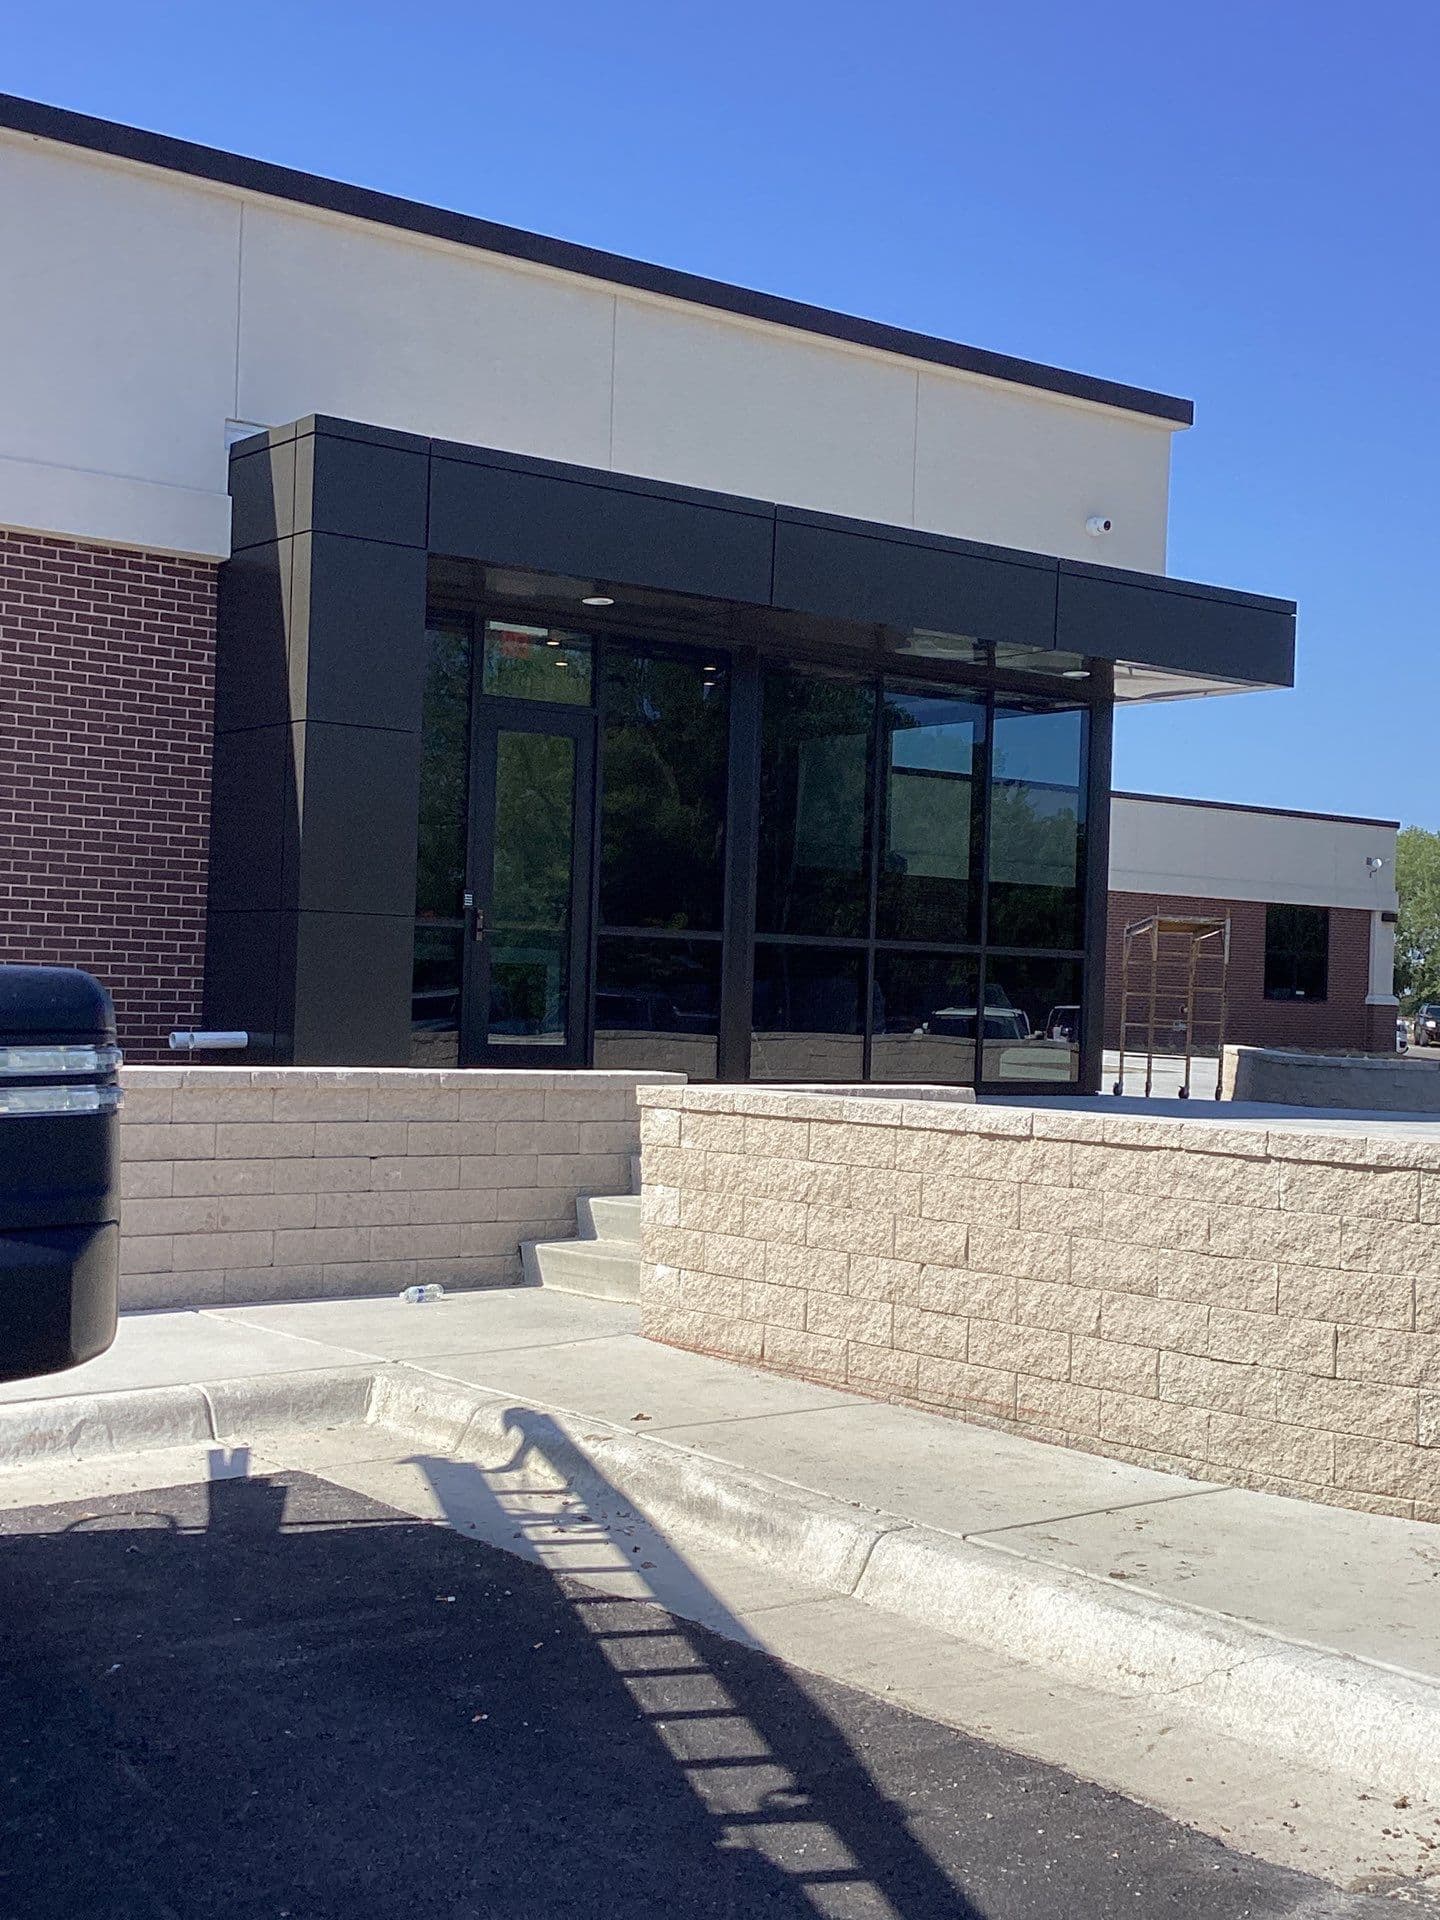
ACM Panel Systems
Kansas Architectural Metals provides complete fabricated ACM rainscreen panel packages, combining project-specific shop drawings, CNC routing, panel fabrication, SAF aluminum extrusions and installation guidance.
Typical Panel Material
4mm ACM
Typical Sheet Size
62" × 196"
System Type
Rainscreen
Fabrication Locations
Wichita + Topeka
Complete Panel Packages
KAM approaches ACM as a complete panel system. Our scope begins with the project information and continues through shop drawings, material coordination, CNC routing, fabrication and jobsite installation guidance.
That means the panels, layout and attachment components are developed together as a project package instead of treating routing as a stand-alone service.
Complete fabrication only.
KAM does not offer routing-only ACM services or fabrication from customer-supplied ACM sheets. Our ACM work is provided as a complete fabricated panel package.
From Plans to Panels
The goal is a coordinated package that makes sense in the shop and gives the field team clear information when the panels reach the jobsite.
01
Plans, elevations, dimensions and project requirements give our team the information needed to begin the panel package.
02
KAM develops project-specific panel layouts and shop drawings that serve as a fabrication plan and jobsite installation guide.
03
ACM sheets and the required SAF aluminum extrusion components are coordinated for the panel system.
04
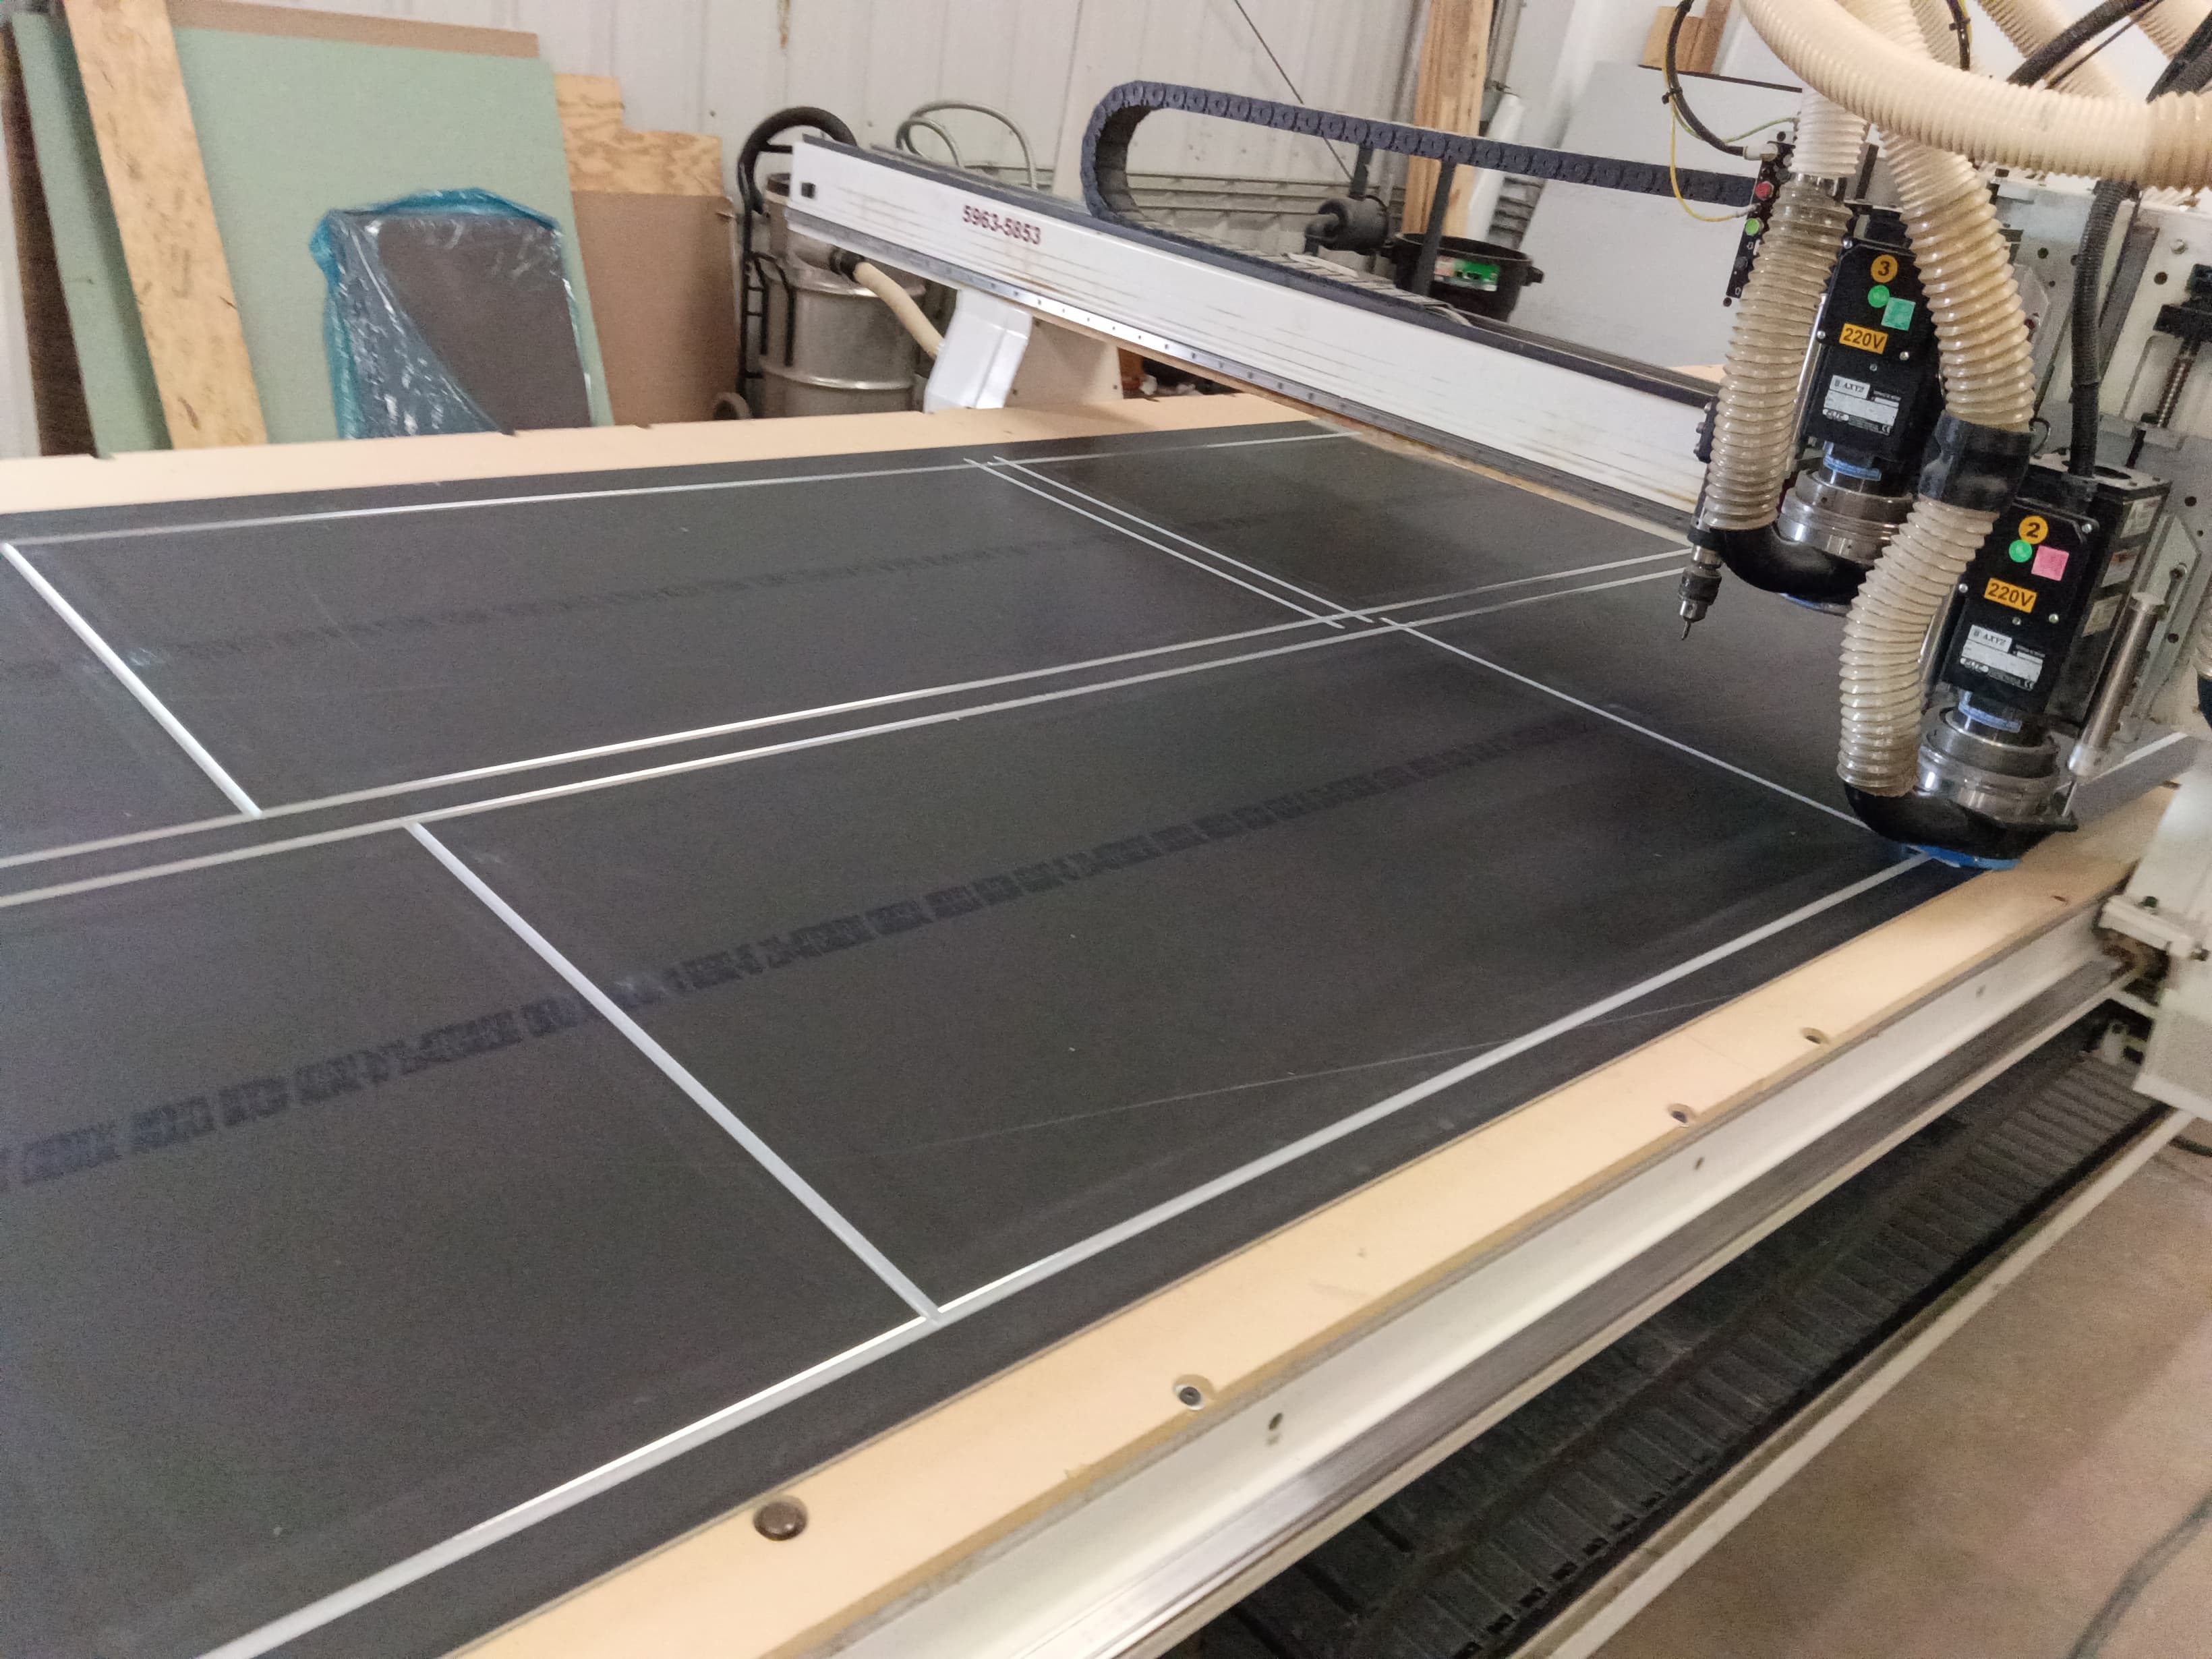
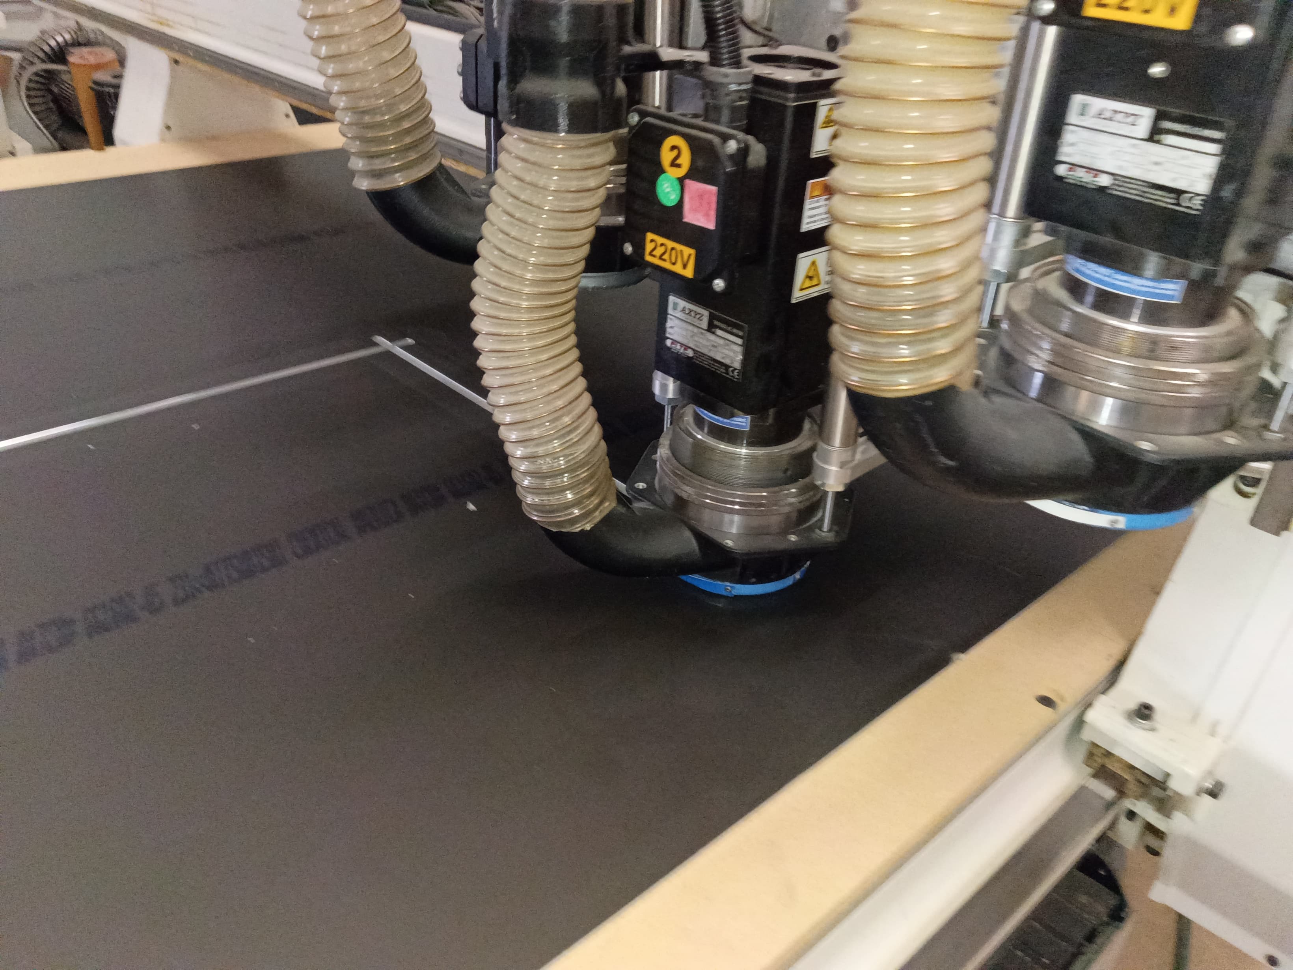
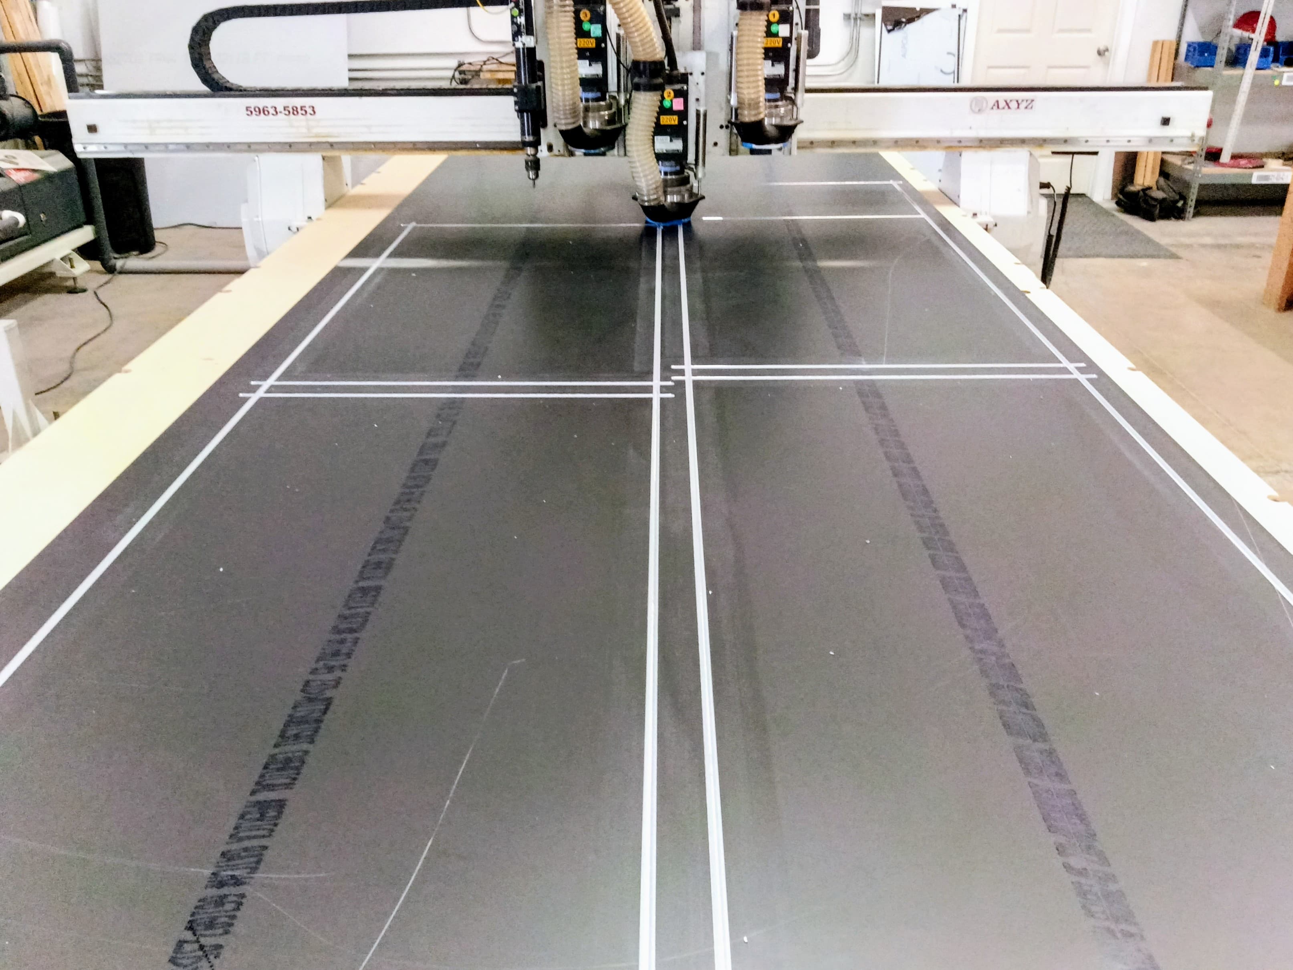
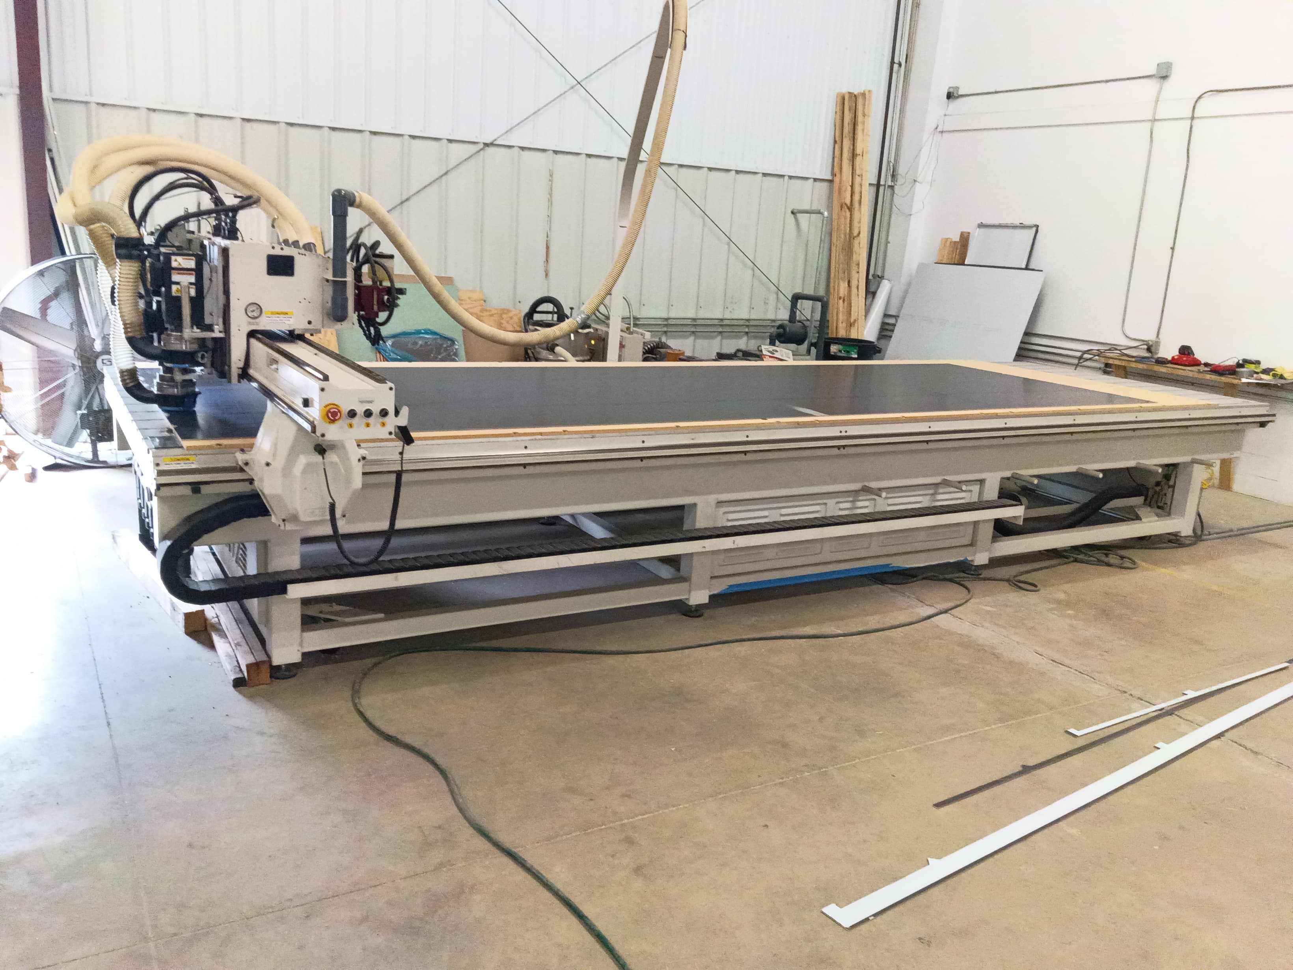
Panel geometry is precisely routed on our AXYZ CNC equipment according to the approved project layout.
05
Routed sheets are formed and assembled into finished panels using the project-specific rainscreen details.
06
Finished panels and installation information are organized for the project so the field team can follow the intended layout.
CNC Fabrication
Project panel layouts are transferred into the fabrication process and routed on KAM's AXYZ CNC equipment. The machine allows complex panel geometry and rout-and-return details to be produced consistently across the project.
Our typical ACM material is 4mm, with sheets commonly measuring 62 inches by 196 inches. Panel dimensions and layouts are developed around the requirements of each project.
Typical Material
4mm ACM
Typical Sheet
62" × 196"
In-House Capability
Our ACM fabrication capability allows KAM to manage panel routing and fabrication as part of the same coordinated project package. ACM fabrication is handled through our Wichita and Topeka locations.
ACM Material
KAM works primarily with ALPOLIC ACM sheets and has also fabricated projects using Citadel and ALUCOBOND materials. Material selection, finish and availability are coordinated around the requirements of each project.
ALPOLIC offers an extensive selection of architectural finishes. Use their current finish catalog to explore available colors, textures and visual options, then contact KAM to confirm material availability for your project.
Explore ALPOLIC Finishes →Color and material availability may vary. Contact KAM to confirm current availability and project requirements.
Panel Attachment System
KAM exclusively uses SAF aluminum extrusions for our ACM panel systems, giving the fabricated panels and attachment system a consistent foundation.
Our ACM work is centered around rainscreen construction. SAF offers dedicated ACM rainscreen extrusion components designed for panel attachment, reveals and related system conditions.
Customers, designers and installers who want to understand the extrusion components in greater detail can review SAF's current panel extrusion information directly.
Shop Drawings
KAM develops shop drawings for the ACM package so panel sizes, locations and project-specific details are established before fabrication begins.
Those drawings also provide the jobsite team with a practical reference for panel layout and installation. The result is a package built around the project rather than a stack of unidentified fabricated pieces arriving in the field.
Drawn. Routed. Fabricated. Organized.
The shop drawing and fabrication process are coordinated so the panel package reflects the intended project layout.
Finished ACM Work
ACM can be used across entrances, canopies, facades, soffits, columns and other architectural conditions.
Completed ACM
Entrance / Canopy / Wall Cladding
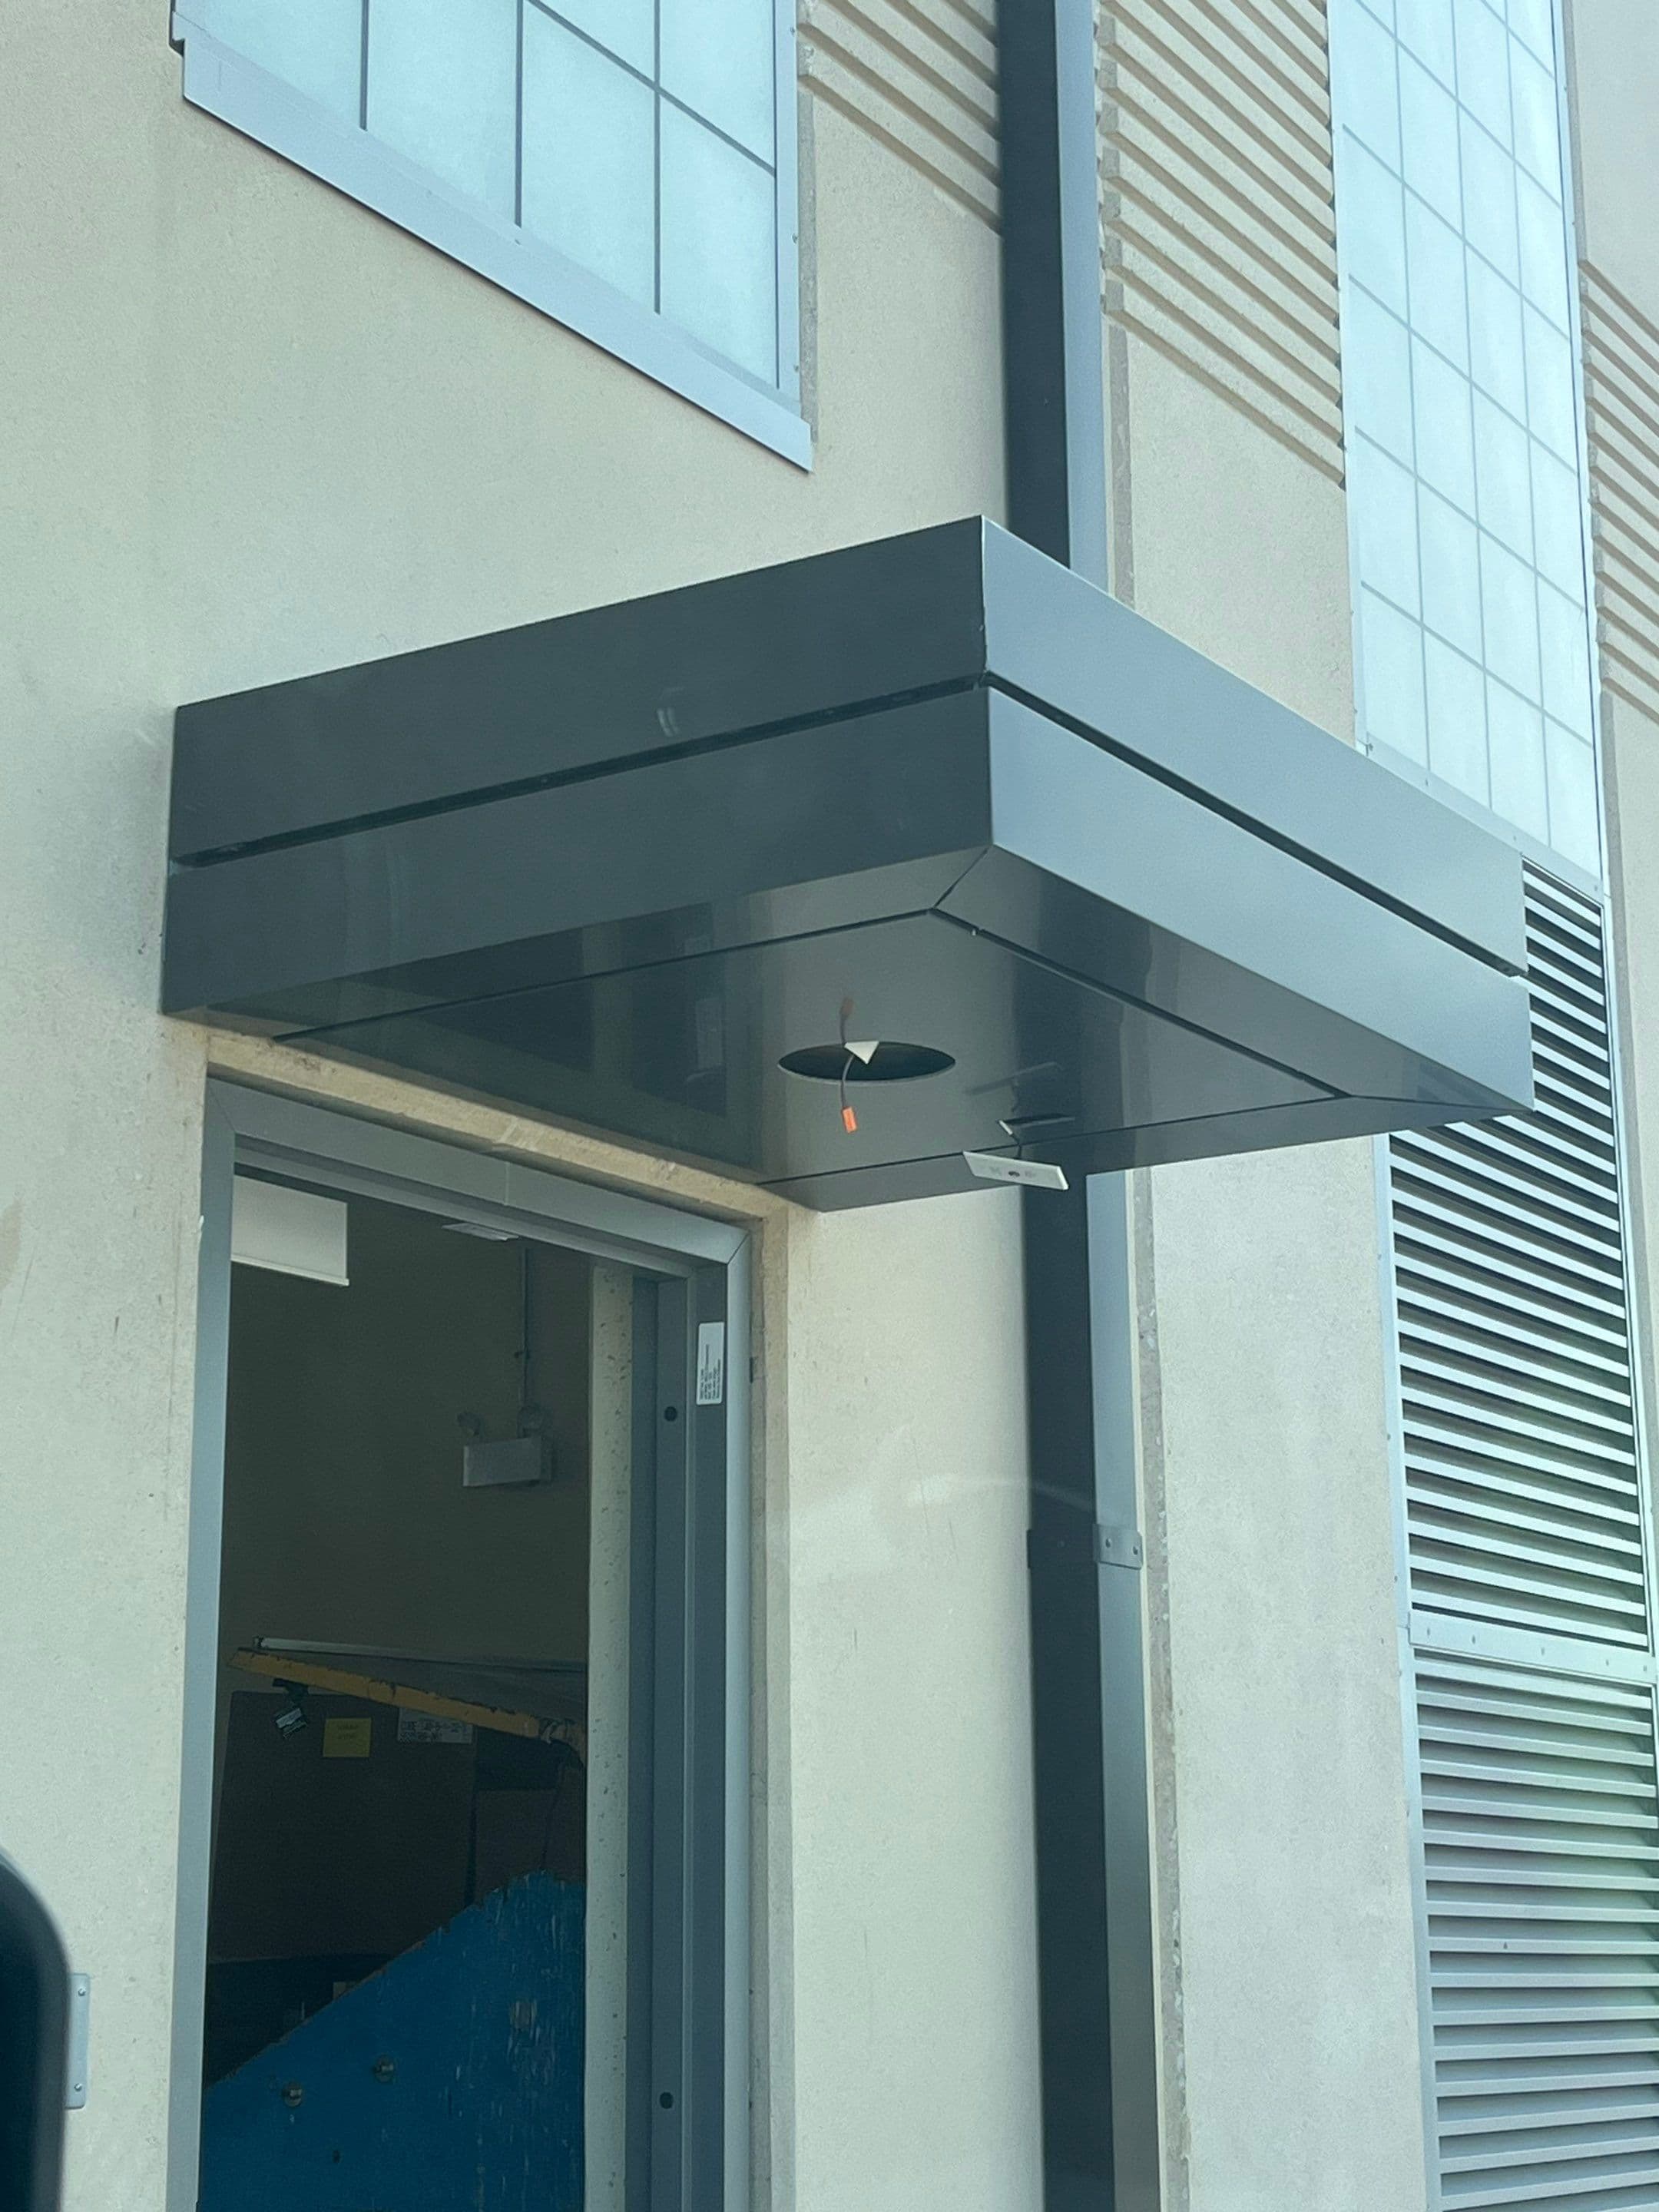
Fabricated Detail
Canopy / Soffit / Column Cladding
Applications
Project geometry and design intent determine the final panel layout, but ACM can serve a wide range of exterior architectural conditions.
ACM Fabrication Locations
KAM's ACM fabrication capabilities are based at our Wichita and Topeka locations. Contact our team to coordinate your project requirements and fabrication schedule.
Planning an ACM Project?
Send us the plans or project information you have and we can review what is needed to begin developing the ACM package.
Ready to Start?
Plans, elevations and project information are a good place to start. Our team can review the project and help determine the next step.